
SERVICES
Kitchen & Bathroom Layout Changes
Sometimes a remodel is about more than updating finishes. Cascade Kitchen & Bath LLC helps homeowners improve the way their kitchens and bathrooms function with thoughtful layout changes, open-concept designs, island additions, plumbing and electrical updates, and careful planning from start to finish.
- Open-concept kitchen remodels
- Wall removal and structural considerations
- Kitchen island additions
- Plumbing and electrical changes
- Bathroom layout updates
- Planning, permitting, & installation
Local & Family-Owned • Layout Changes • Planning, Permitting & Installation
SERVICES
Layout Changes That Can Improve Your Space
Layout changes can make a major difference in how your kitchen or bathroom feels and functions. Some homeowners want to open up a closed-off kitchen, create space for an island, or improve the flow between the kitchen and living areas. Others want to rework a bathroom layout to create a better shower, vanity, storage, or fixture arrangement.
Open-Concept Kitchens
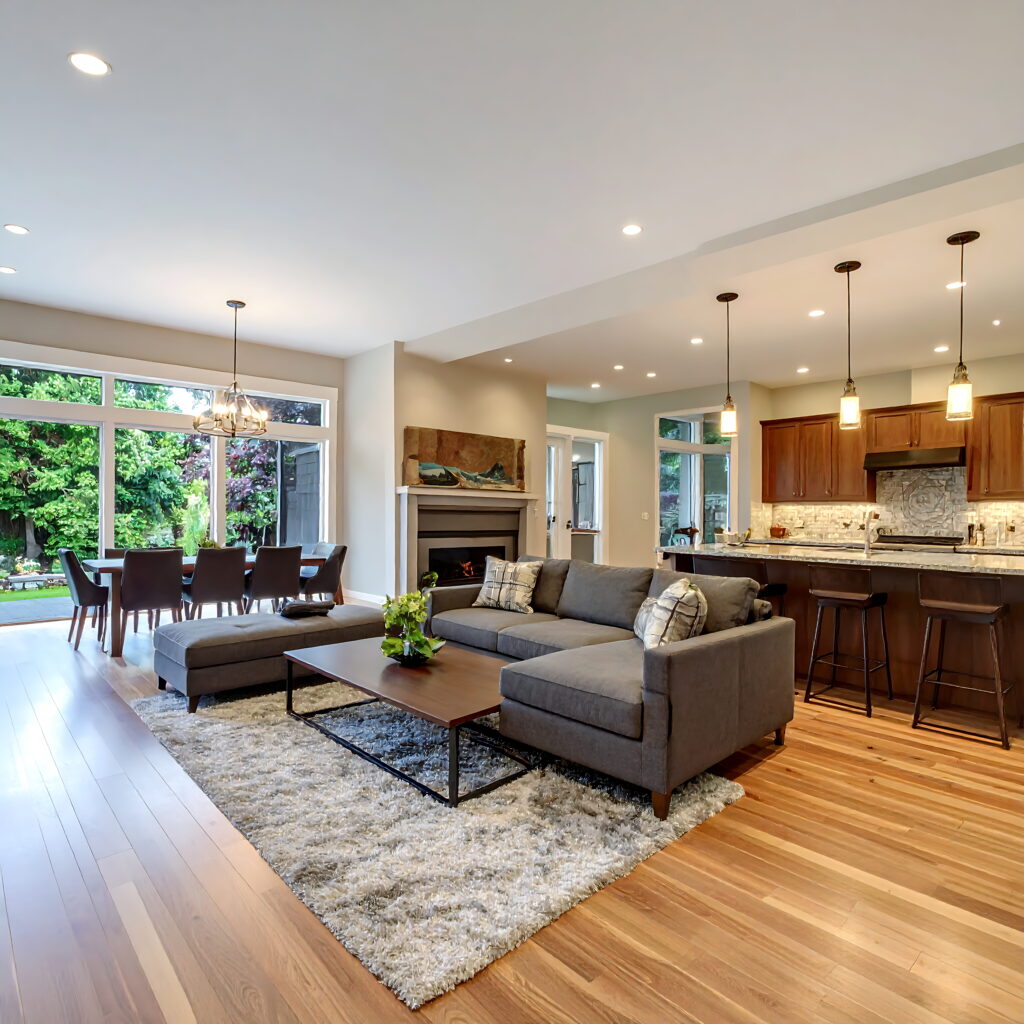
We help plan open-concept kitchen remodels that improve flow, bring in more natural light, and create a better connection between rooms.
Wall Removal
Some remodels involve removing walls or widening openings to create a more open layout. These projects may require structural review, engineering, permits, and careful planning.
Kitchen Islands
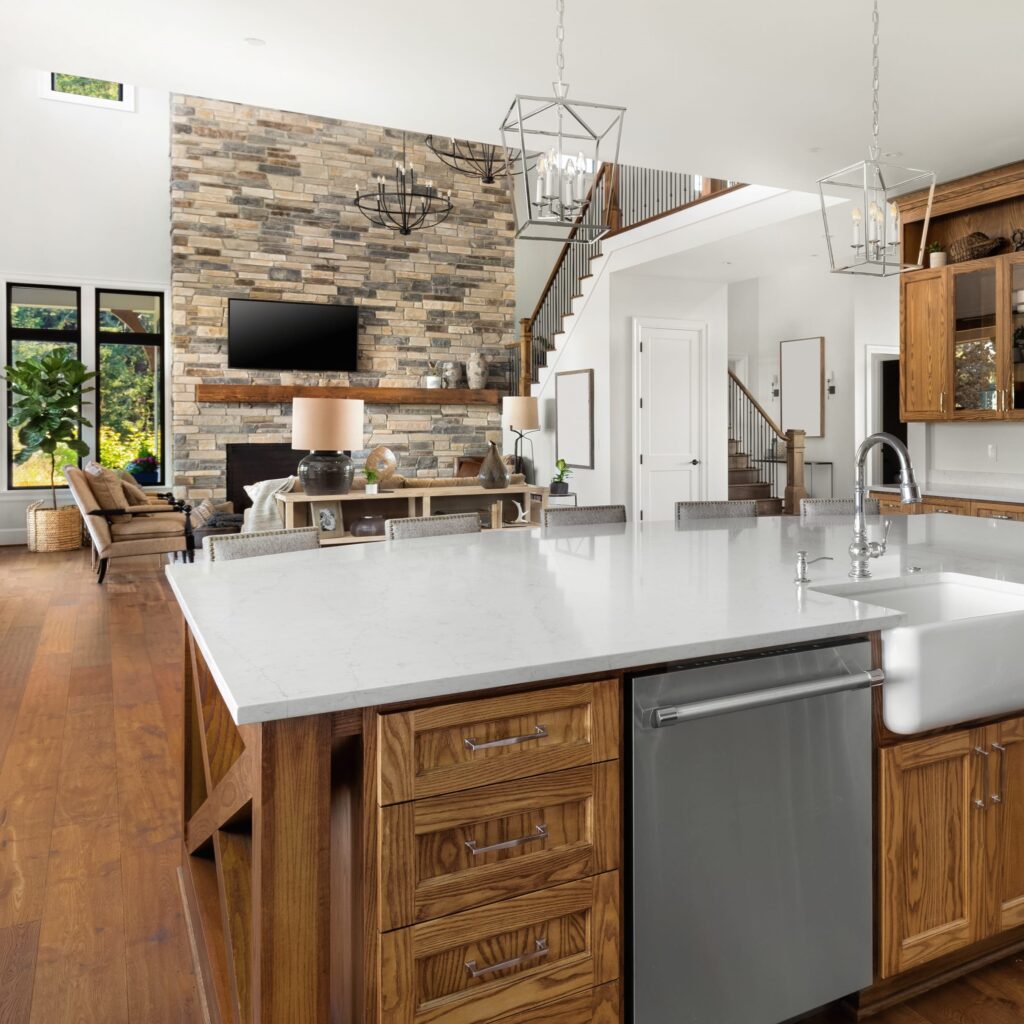
A kitchen island can add prep space, storage, seating, and a functional centerpiece for the room.
Plumbing Changes
Layout changes may require moving sinks, showers, tubs, vanities, or other plumbing fixtures. We identify these needs early so the project can be planned correctly.
Electrical Updates
Kitchen and bathroom layout changes often involve lighting, outlets, switches, appliances, ventilation, or fixture placement. Electrical updates help make the new layout safer and more functional.
Structural & Permitting Considerations
Larger remodels may require structural changes, engineered plans, or permits. We help homeowners understand these requirements before construction begins.
Layout Changes
When Is a Layout Change Worth It?
Not every remodel needs a new layout. If your kitchen or bathroom already works well, a same-layout update may be the faster and more cost-effective choice. But when a space feels cramped, closed off, awkward, or poorly organized, changing the layout can make a much bigger difference in how the room feels and functions.
Layout changes can include opening up a kitchen, removing walls, adding an island, improving natural light, relocating a shower or vanity, adding storage, or making the space easier to use. Because these changes may involve plumbing, electrical, structural work, engineering, or permitting, it is important to understand those needs early so the remodel is realistic, organized, and built around the way your home actually works.
Frequently Asked Questions
Do you offer kitchen and bathroom layout changes?
Yes. Cascade Kitchen & Bath LLC helps with kitchen and bathroom layout changes, including open-concept kitchens, wall removal, kitchen island additions, plumbing changes, electrical updates, bathroom fixture changes, and permitting considerations when needed.
Can you remove walls for an open-concept kitchen?
Yes. Many open-concept kitchen remodels involve removing walls or changing openings. Depending on the home, these projects may require structural review, engineering, and permits.
Can you add a kitchen island?
Yes. Kitchen islands are common in larger kitchen remodels and can add storage, prep space, seating, and better flow. Whether an island makes sense depends on the available space, layout, and overall design goals.
Do layout changes require permits?
Some layout changes may require permits, especially when the project involves wall removal, structural changes, plumbing changes, or electrical work. We help identify these needs during the planning process.
Do I have to change the layout for a good remodel?
No. Many kitchens and bathrooms can be dramatically improved while keeping the same general layout. If the existing layout works well, a same-layout remodel may be faster, more cost-effective, and less disruptive.
How do I know if a layout change makes sense?
A layout change may make sense if your kitchen or bathroom feels cramped, closed off, inefficient, outdated, or difficult to use. During the consultation, we look at the space, listen to your goals, and help you understand whether a layout change is worth considering.
Ready to Start Planning Your
Remodel?
Whether you’re dreaming about a new kitchen, a more comfortable bathroom, or a full layout transformation, Cascade Kitchen & Bath LLC can help you plan the next step.
Schedule an in-person consultation and let’s talk through your space, your goals, and what’s possible.
- PLANNING TO INSTALLATION
- Local family-owned business
- Clear communication
- Quality craftsmanship